Property Details
25 Whale Bay Rise, Gulf Harbour Auckland 0930
By NegotiationDescription
Elevated Position, Refined Single-Level Living
House - Gulf Harbour Auckland
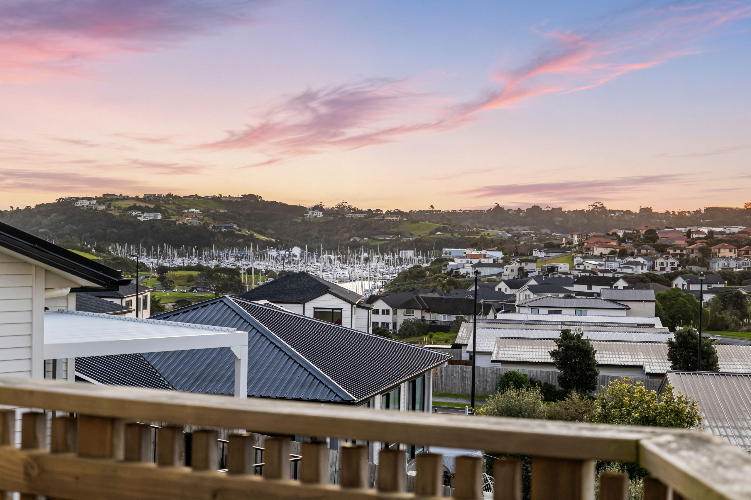
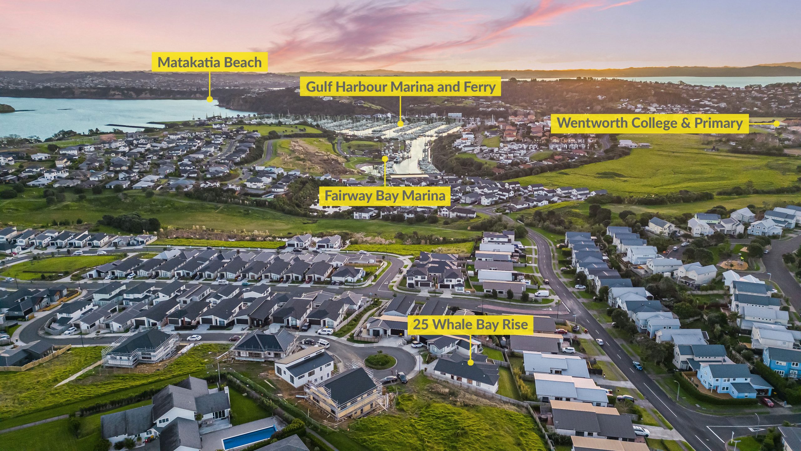
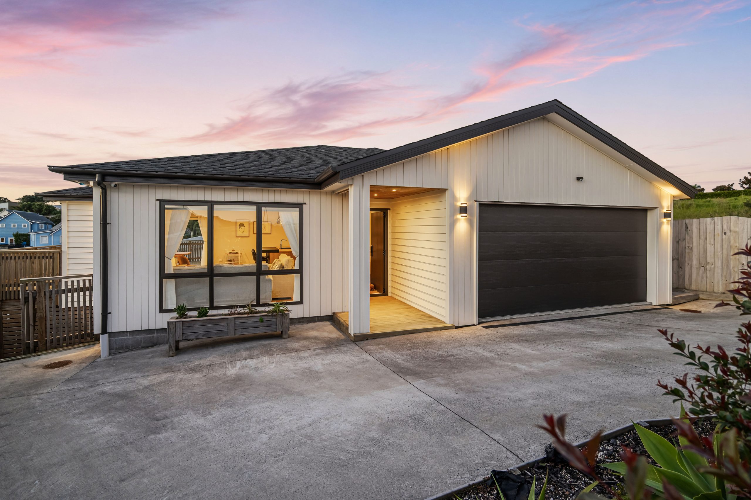
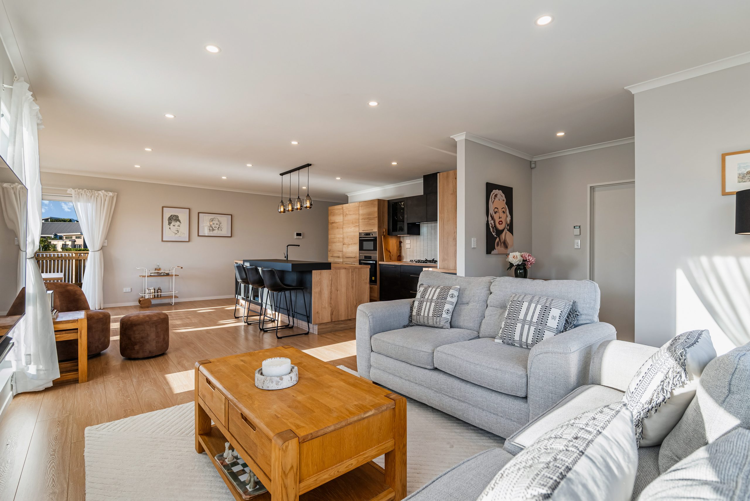
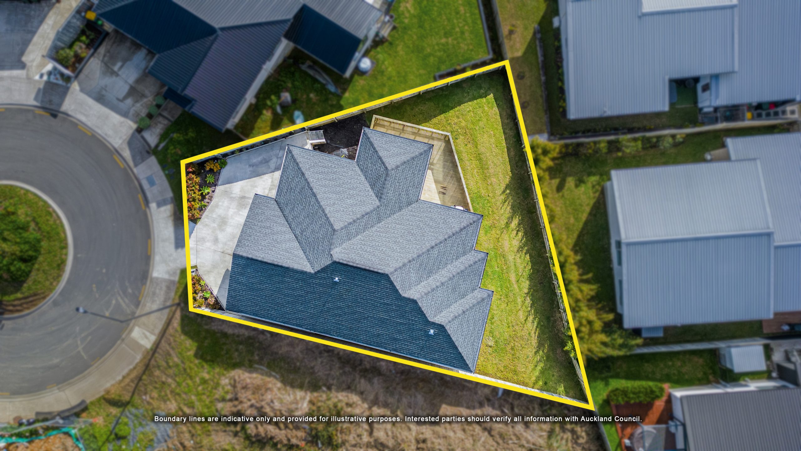
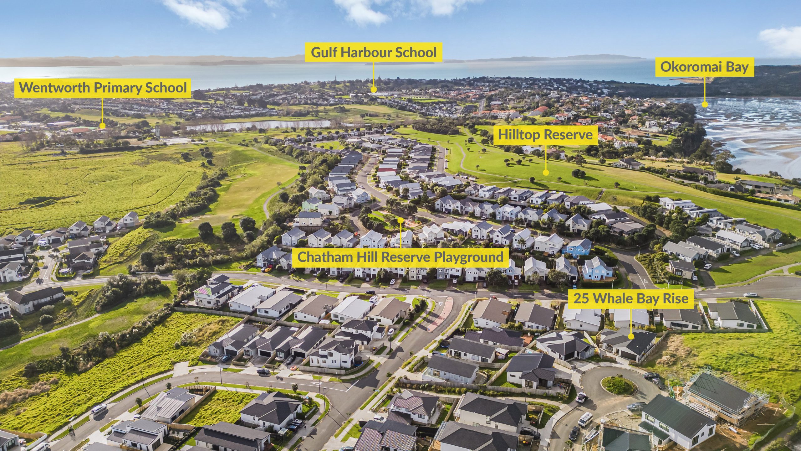
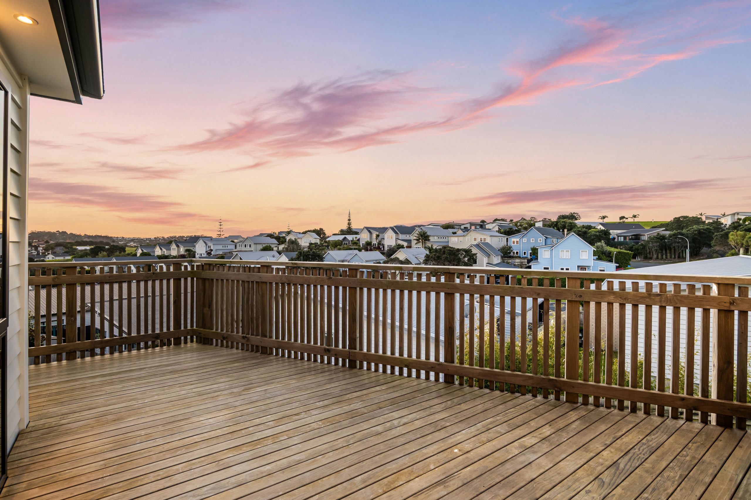
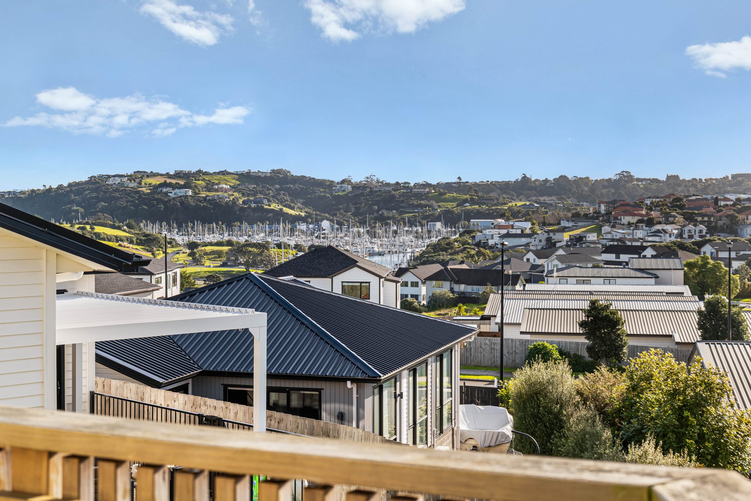
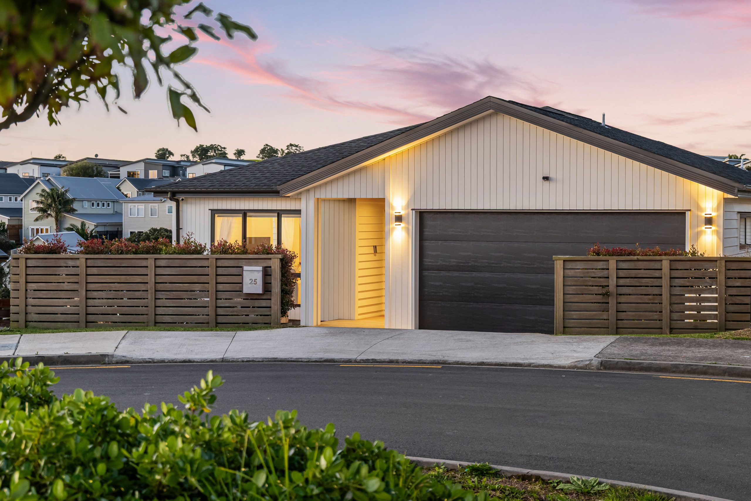
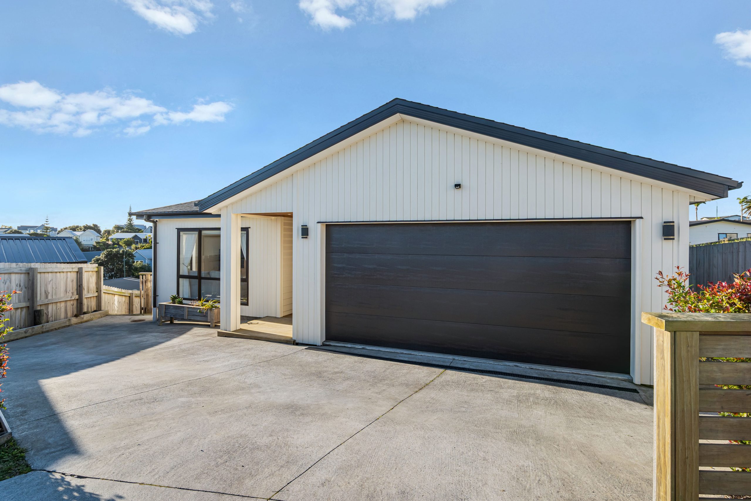
Designed with clean architectural lines and an emphasis on quality, this single-level home offers a practical balance of form and function on an elevated 500 sqm site. With sweeping views across Hobbs Wharf, generous proportions, and seamless open-plan living, every aspect has been thoughtfully designed to make the most of its position.
Originally built by a builder as his own forever home in 2021, the property reflects a commitment to quality construction and attention to detail. From the premium materials and finishes to the practical design, the focus was on creating a home that prioritises quality, durability, and timeless style.
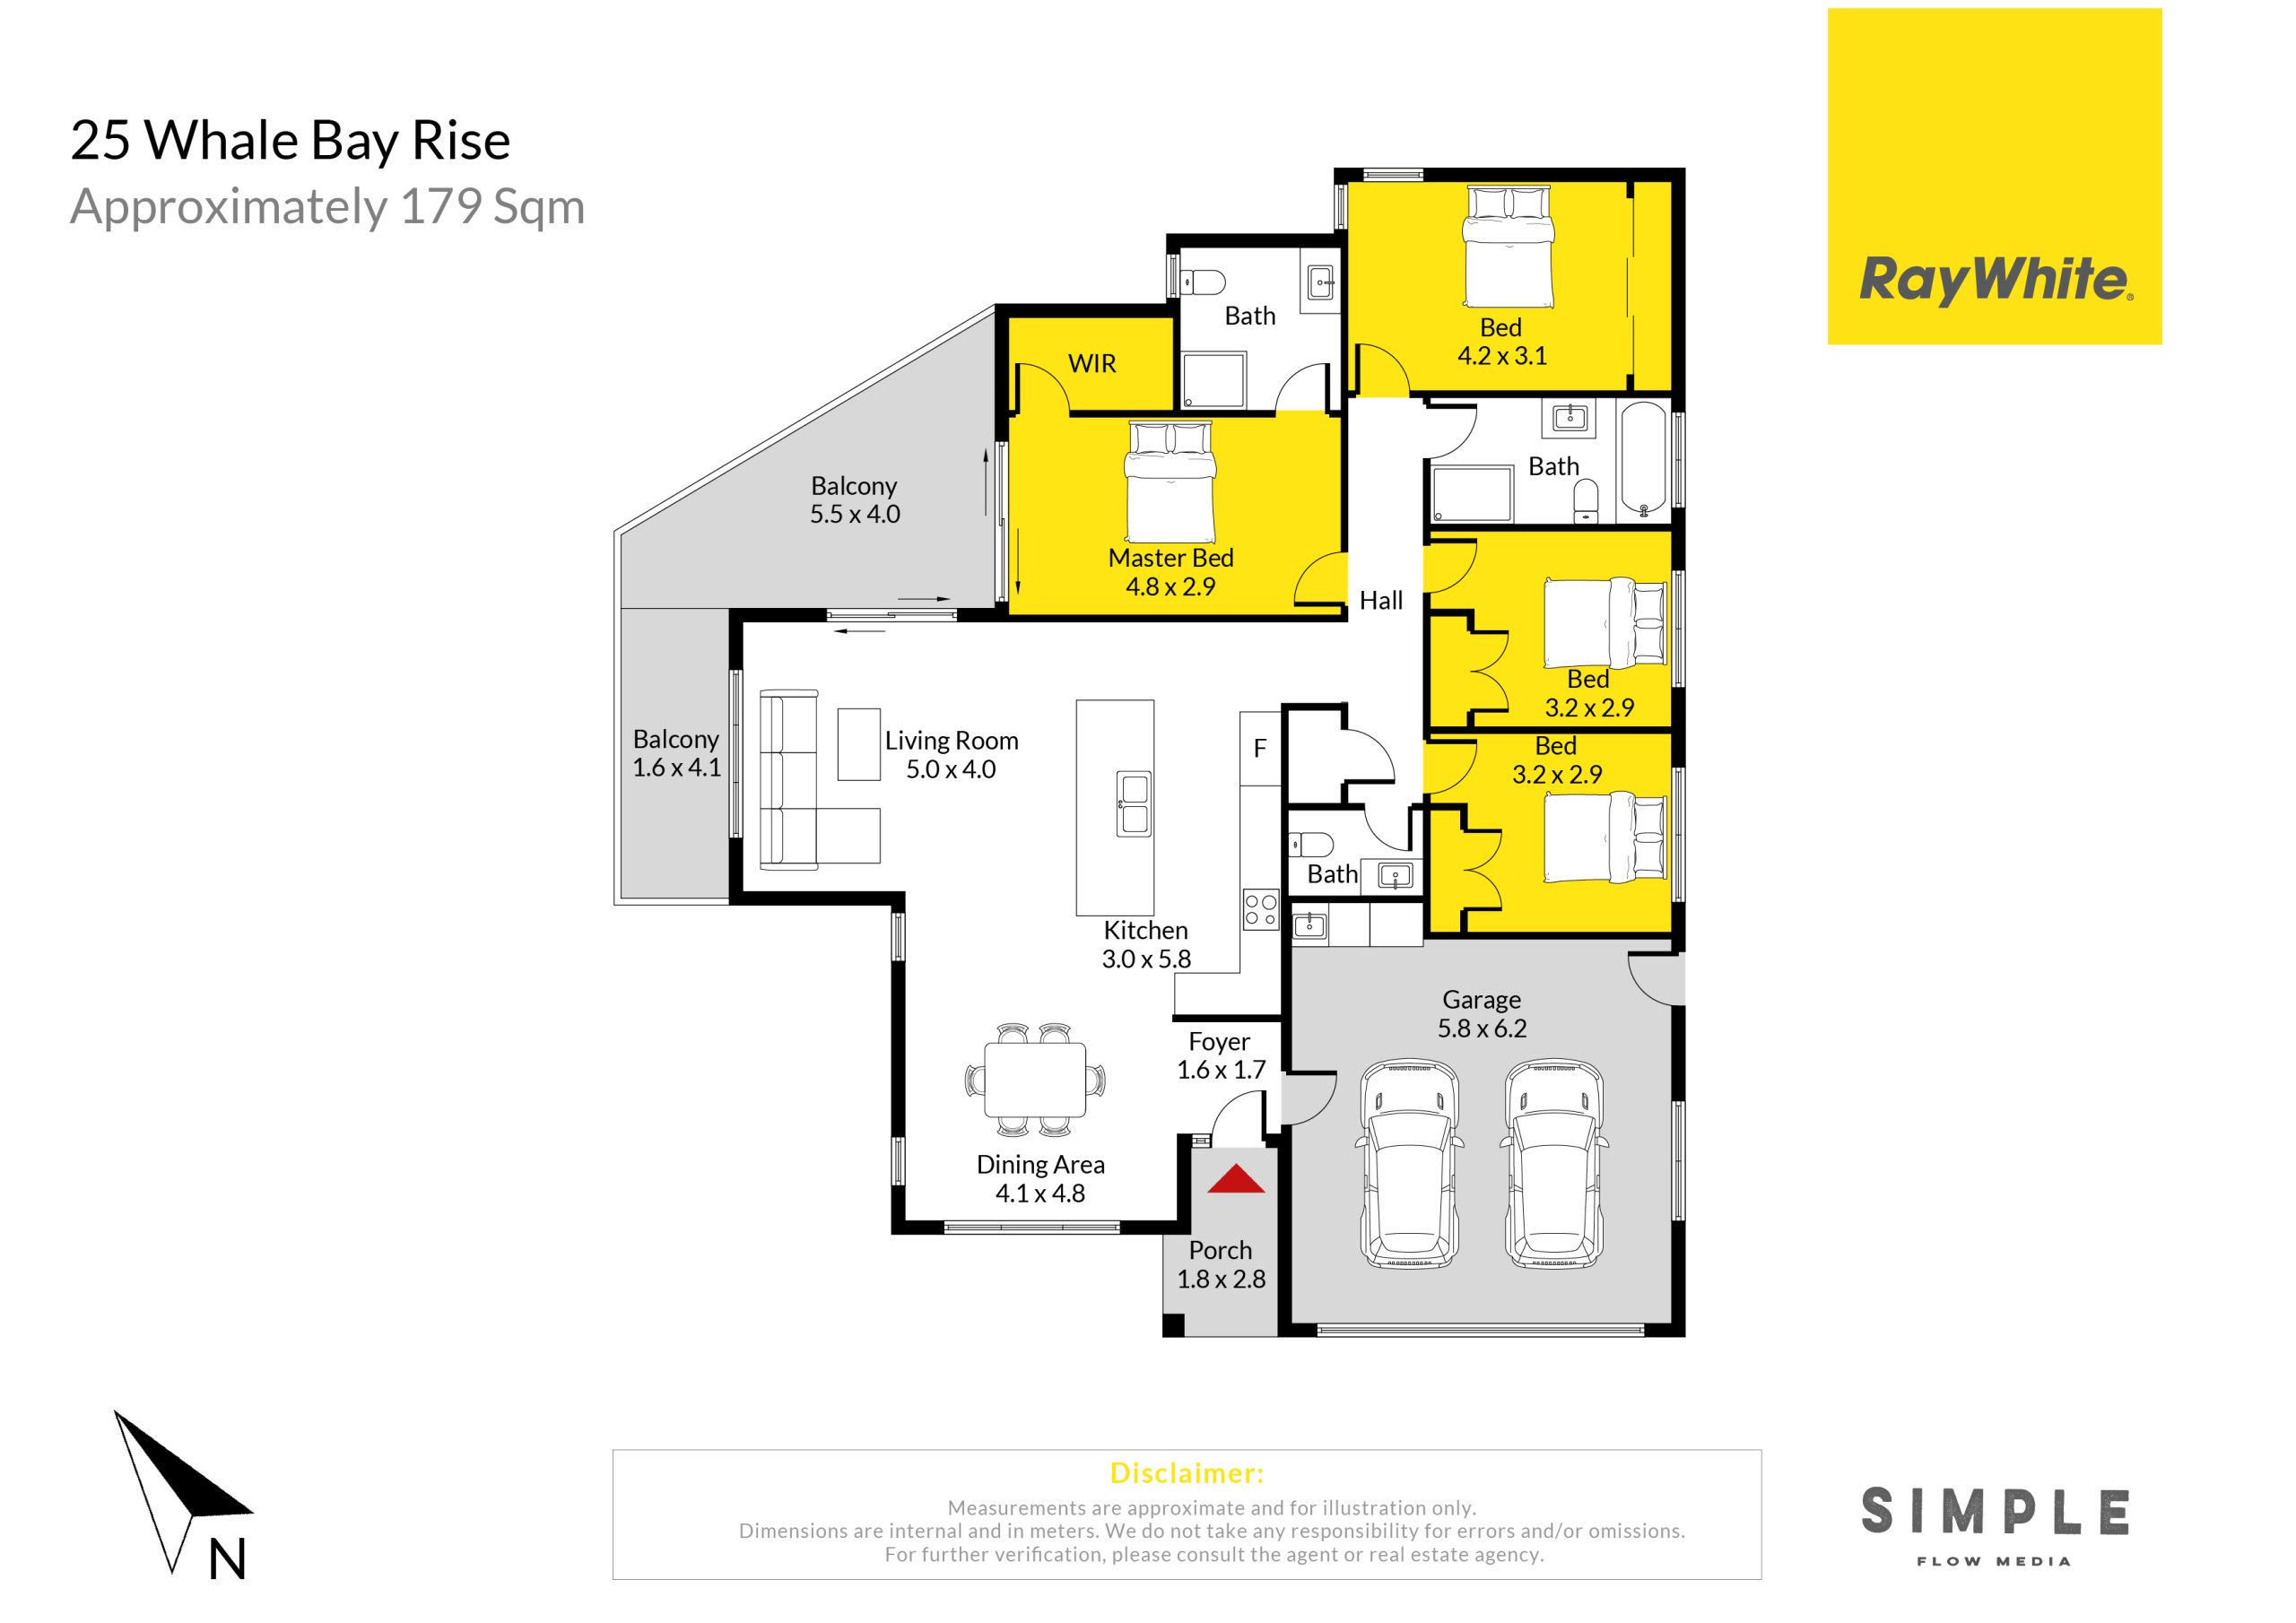
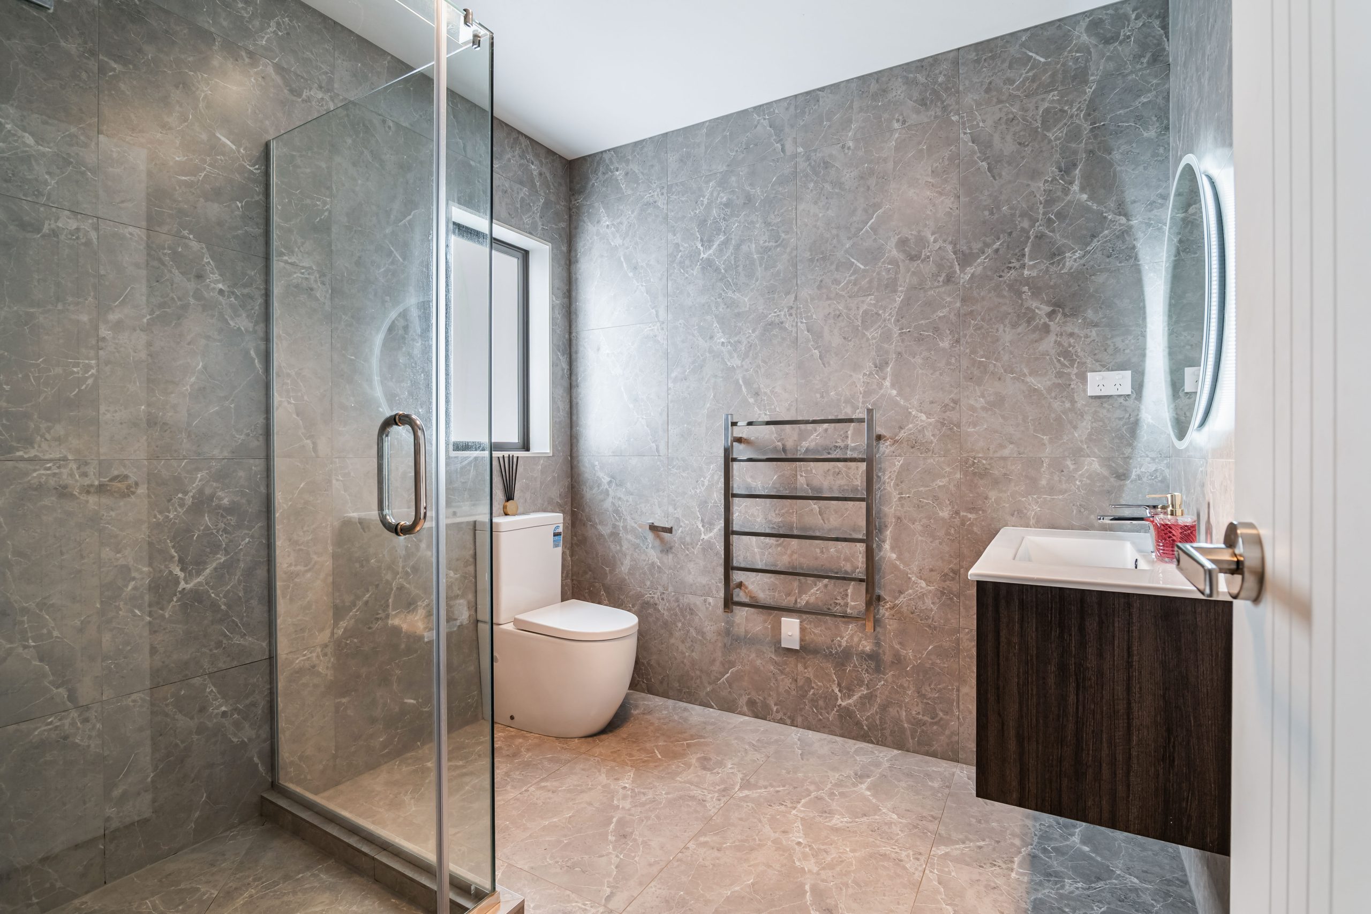
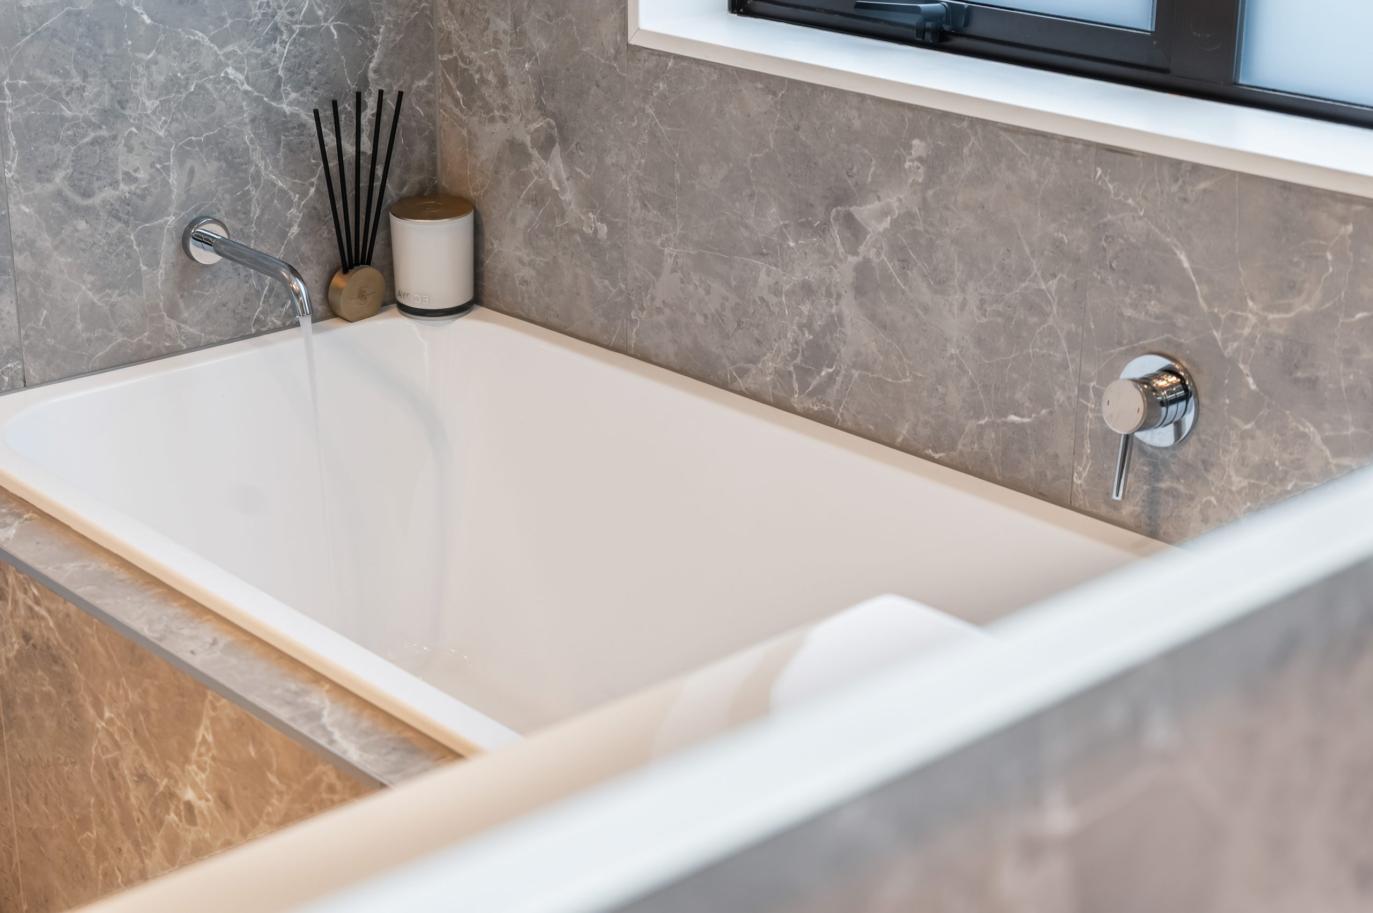
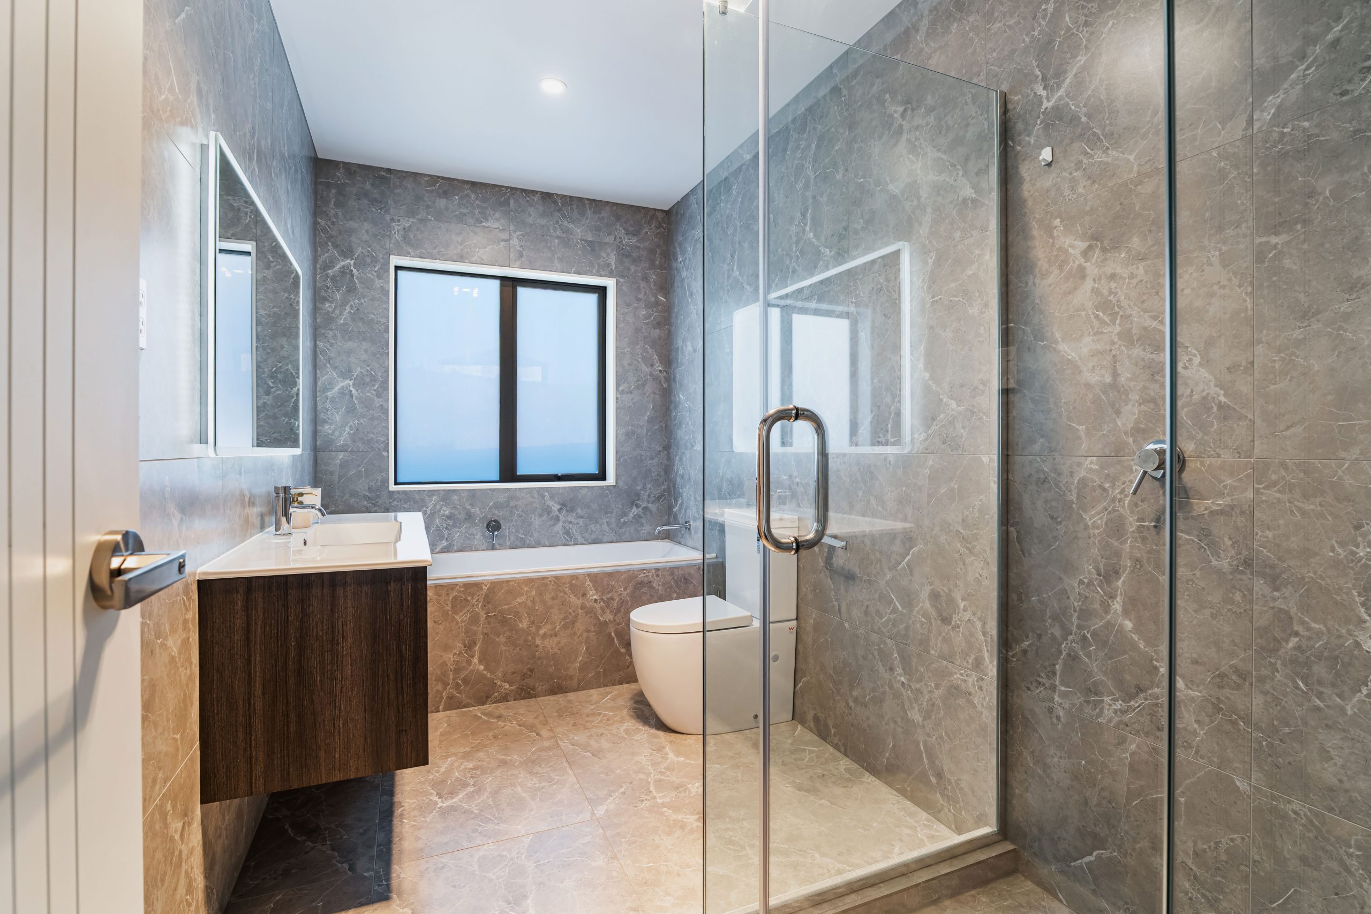
The home comprises four well-proportioned bedrooms, two full bathrooms, a separate guest powder room, and double internal-access garaging. The layout has been carefully planned to provide flexibility, comfort, and easy everyday living. Positioned at the end of a quiet cul-de-sac, it enjoys an elevated setting that maximises natural light and views. A standout feature is the privacy the home offers; unlike many properties on the street, the main living spaces don’t look directly into neighbouring homes, creating a greater sense of seclusion.
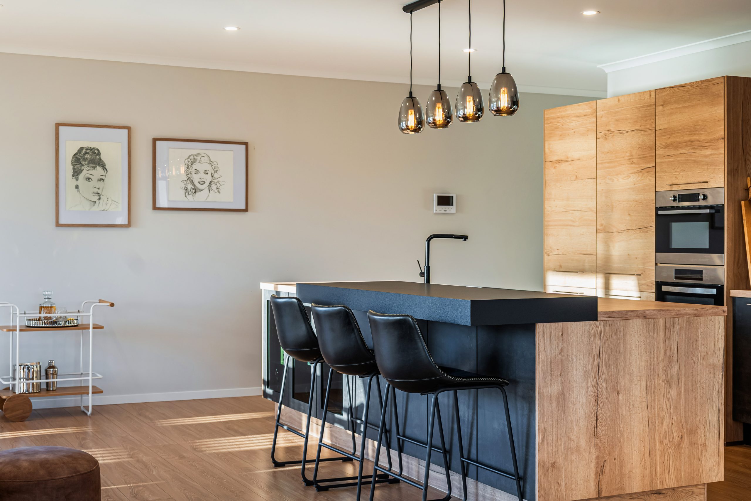
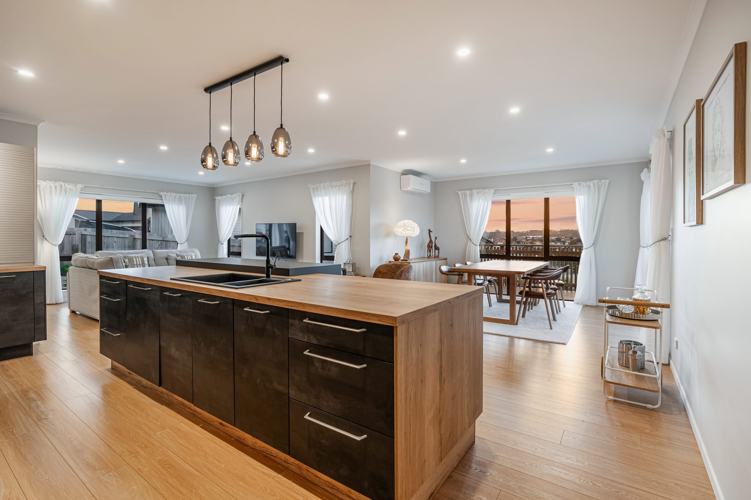
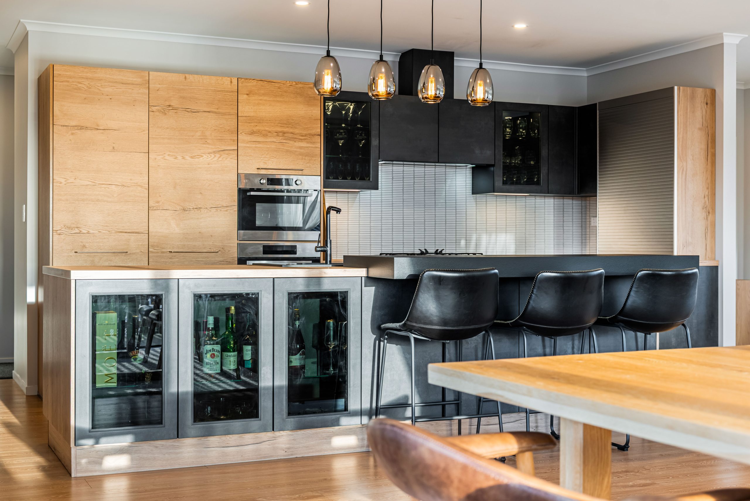
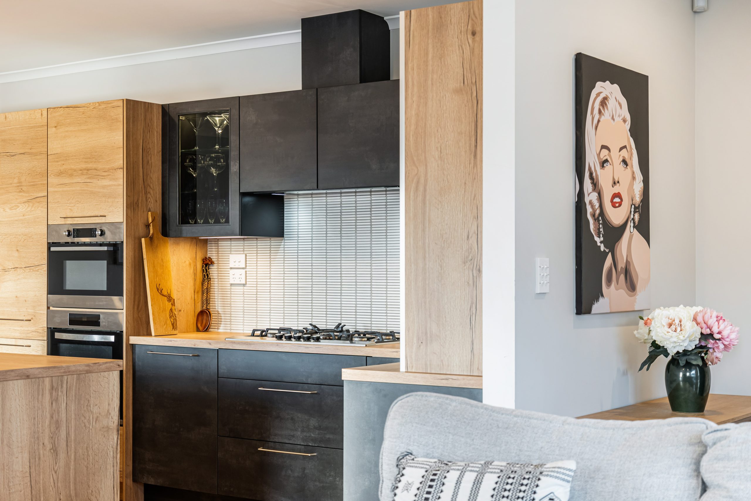
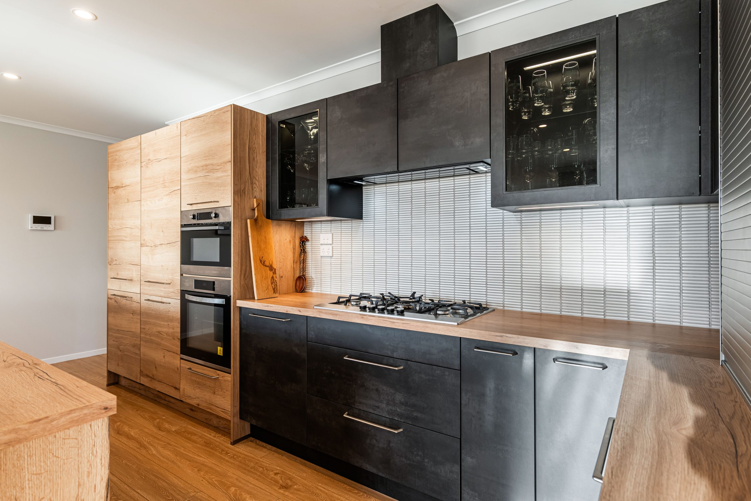
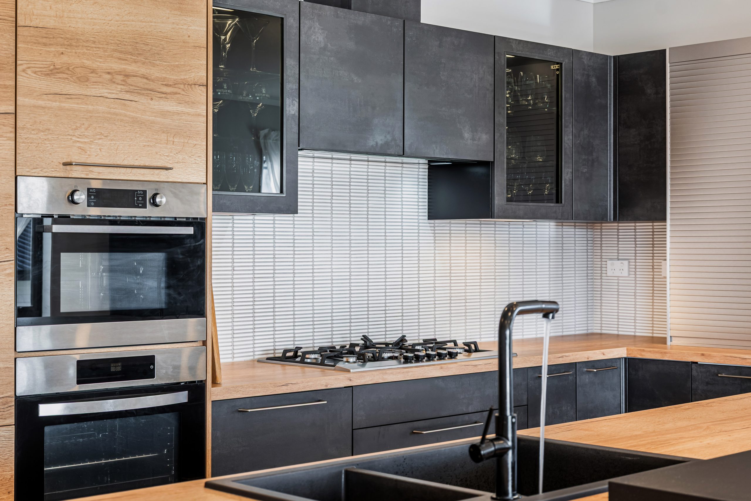
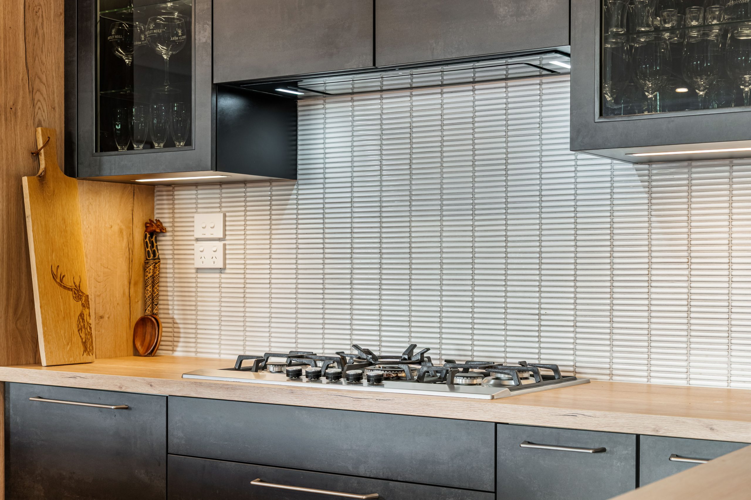
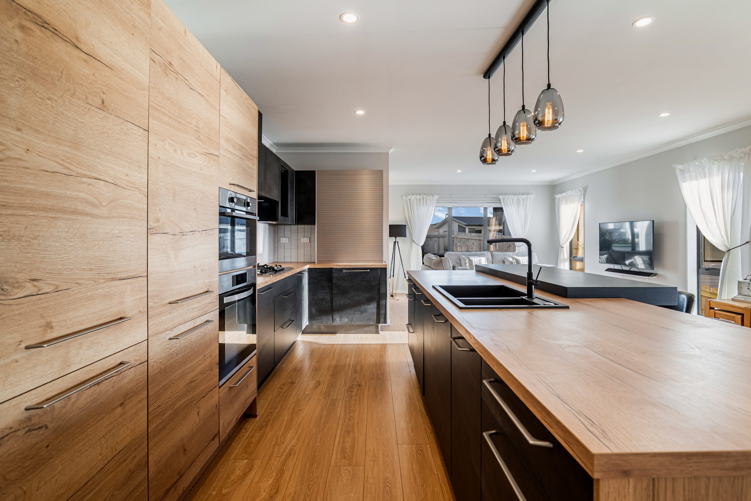
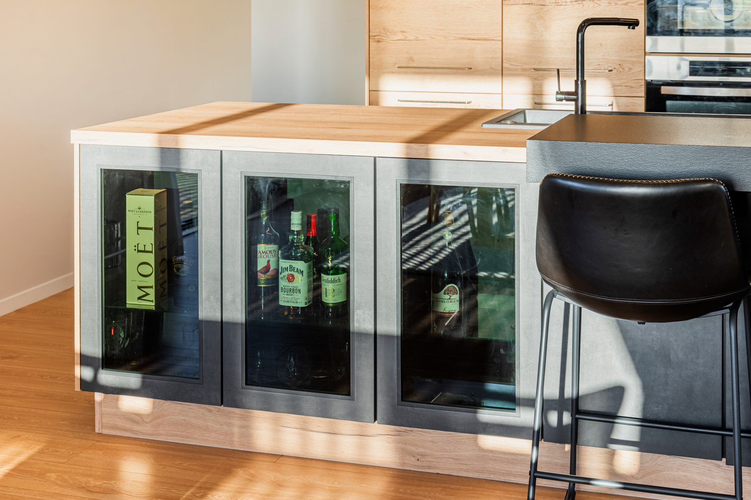
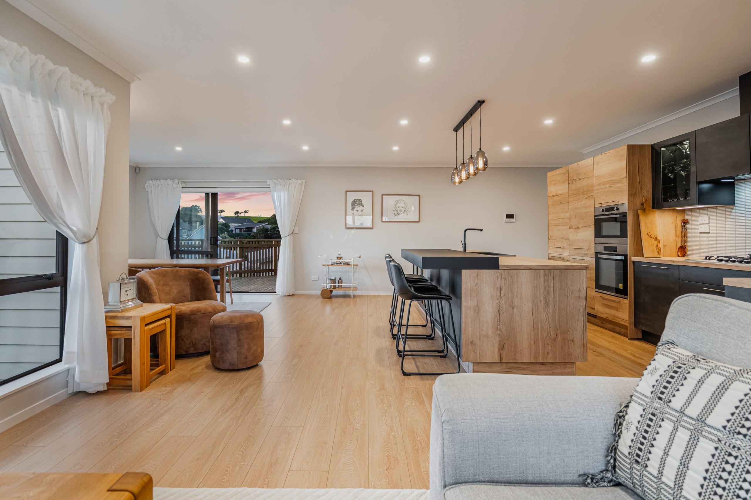
The designer kitchen is a standout feature, combining bespoke cabinetry with integrated fridge and freezer appliances, generous storage, and excellent preparation space. It connects naturally with the dining and living areas, creating a functional hub for everyday living and entertaining.
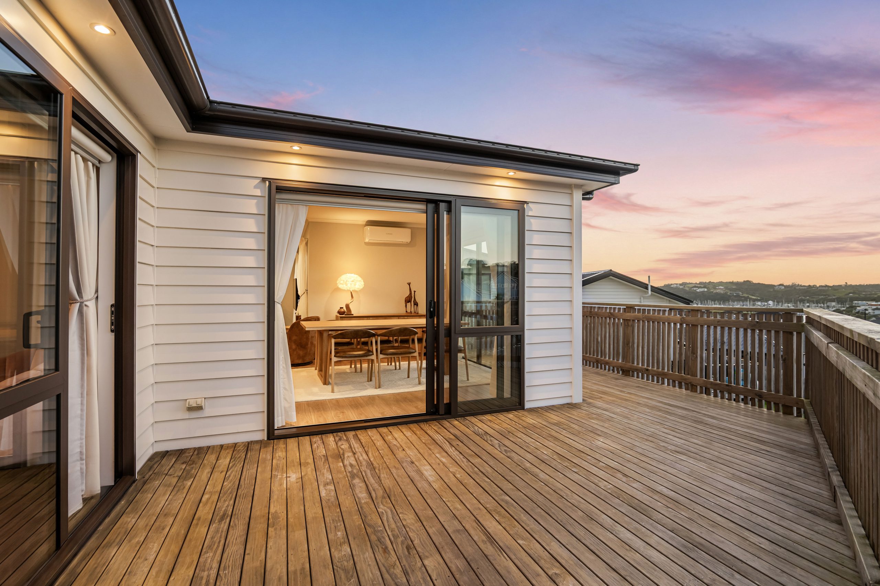
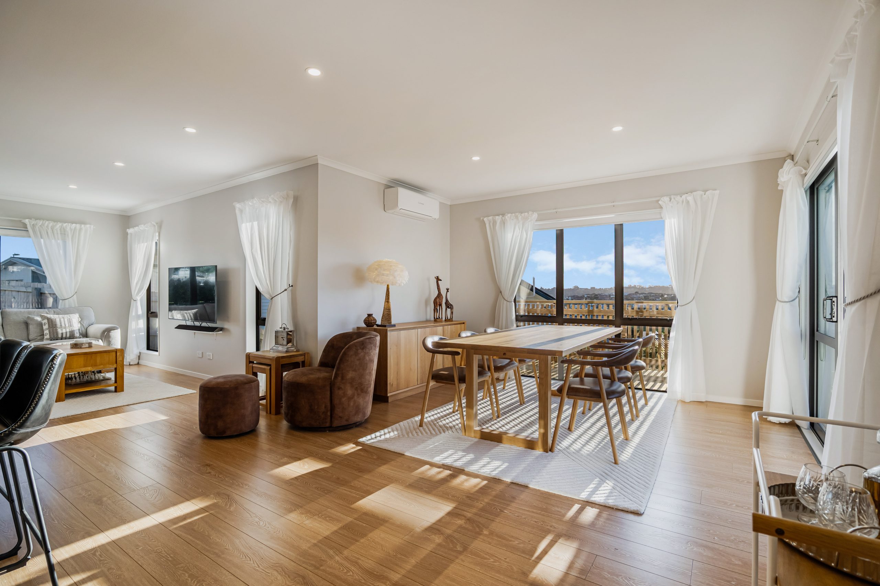
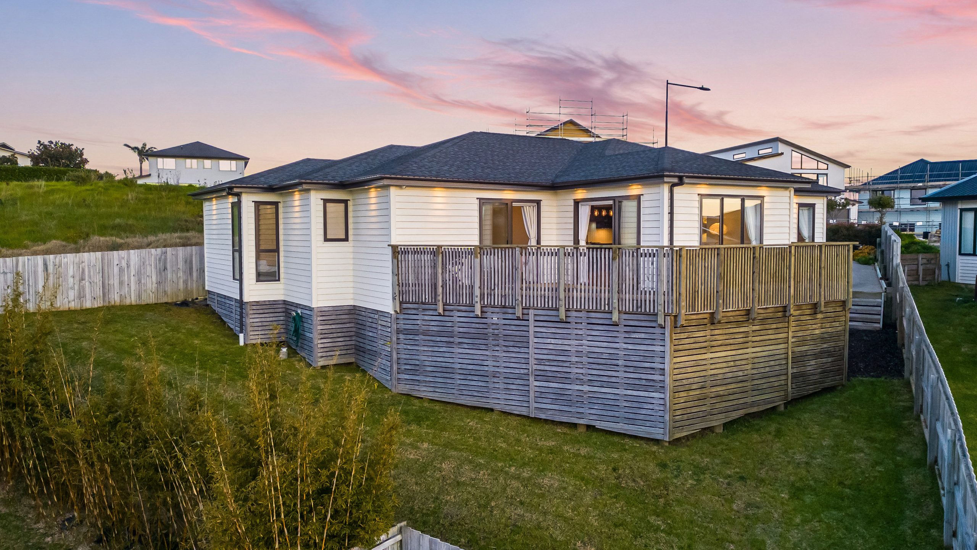
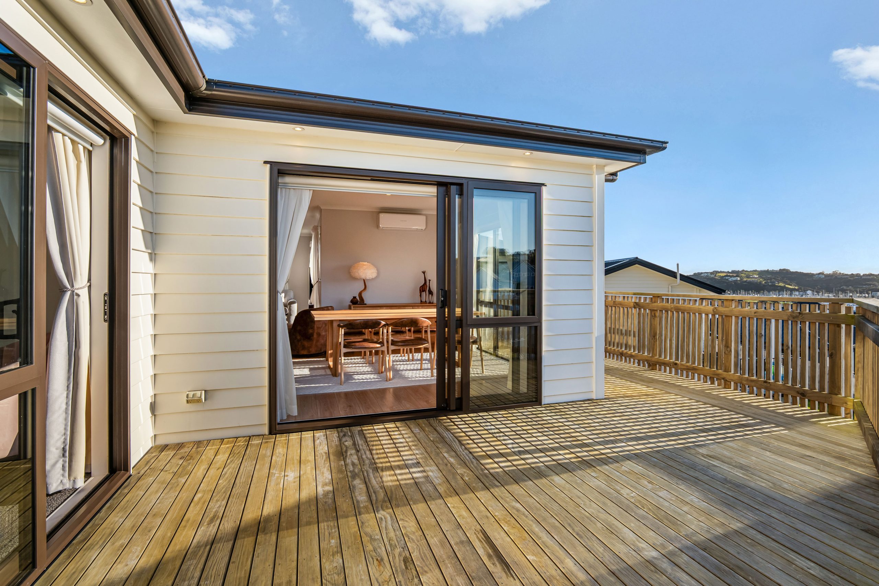
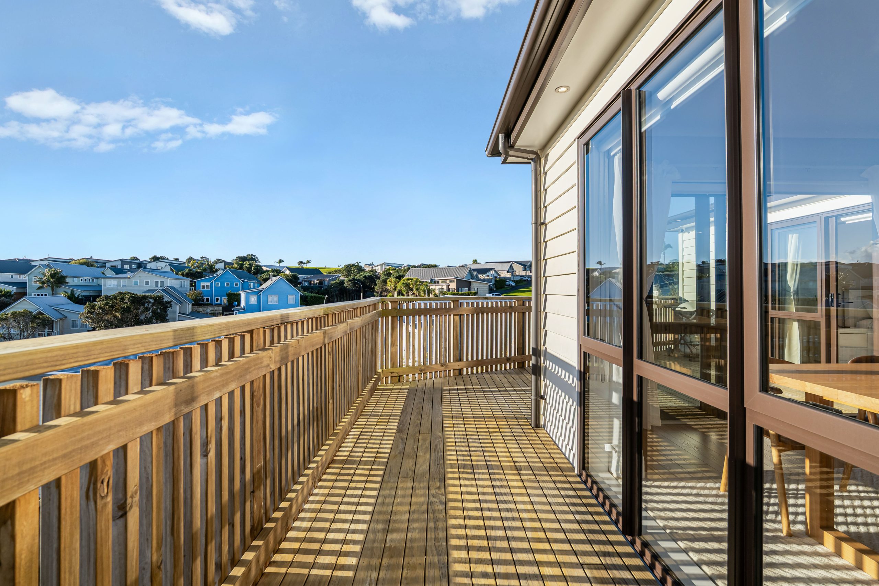
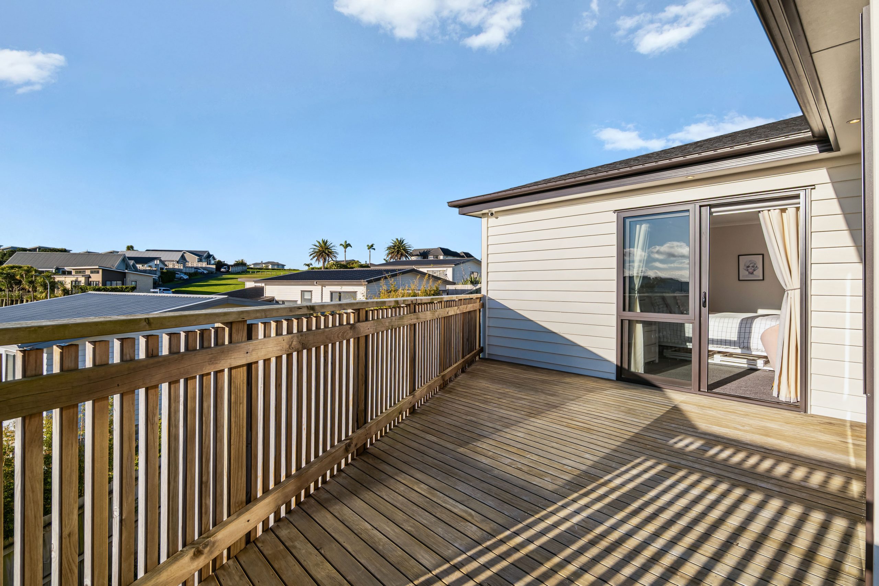
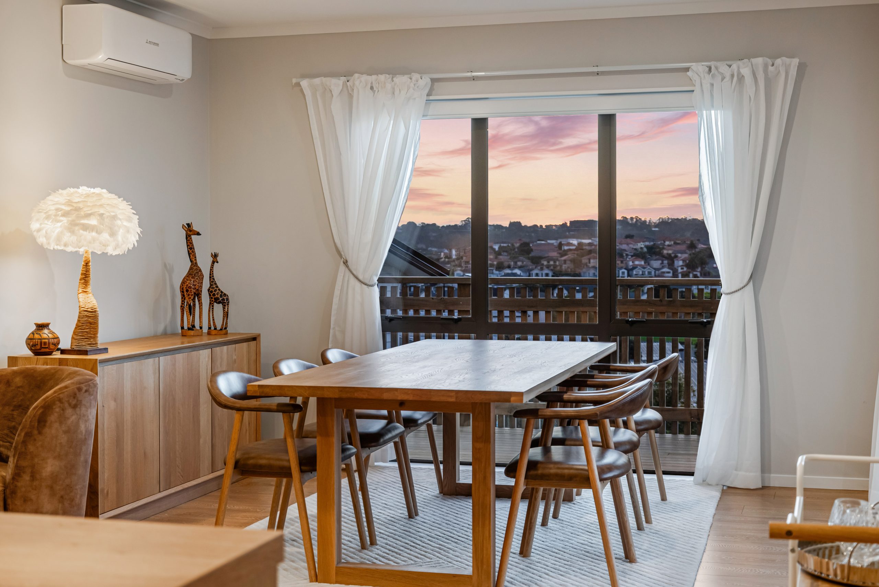
Large sliding doors open the living and dining spaces onto a north-facing deck, creating an easy connection between indoors and out. Whether entertaining, enjoying a morning coffee, or relaxing in the evening, the deck is perfectly positioned to capture all-day sun and uninterrupted views across Hobbs Wharf.
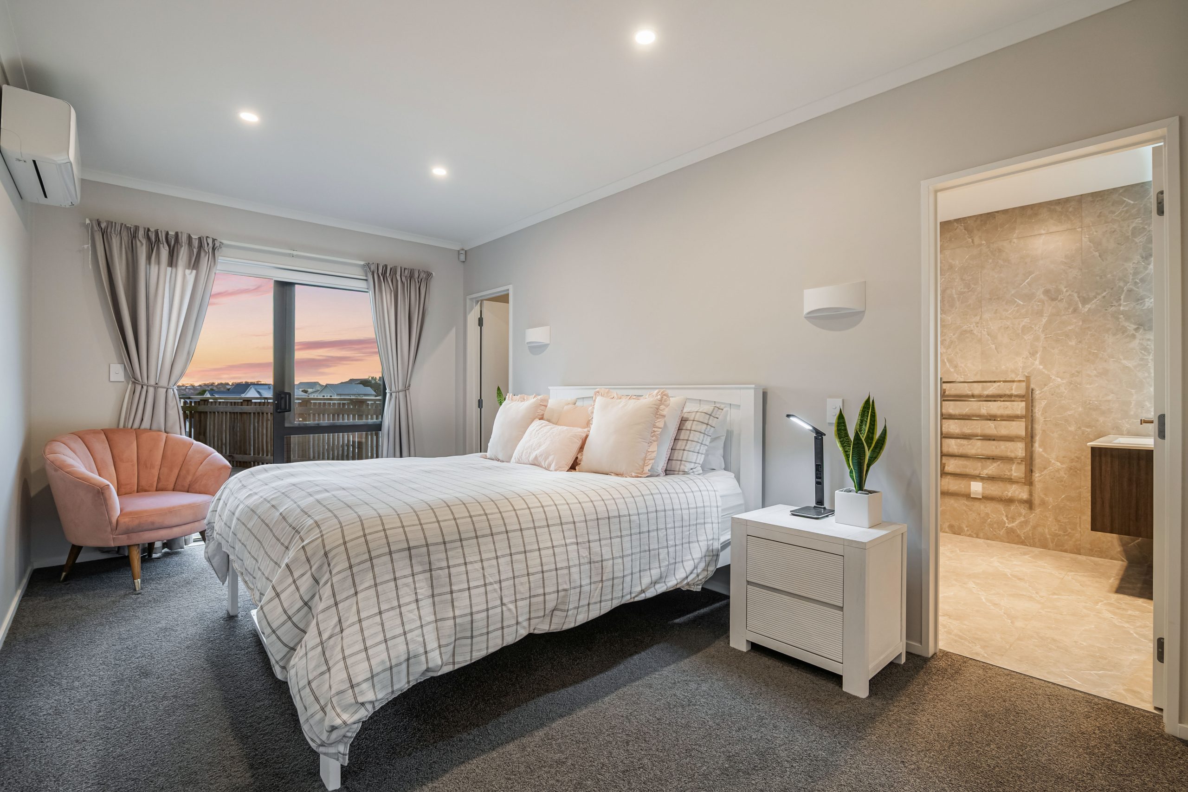
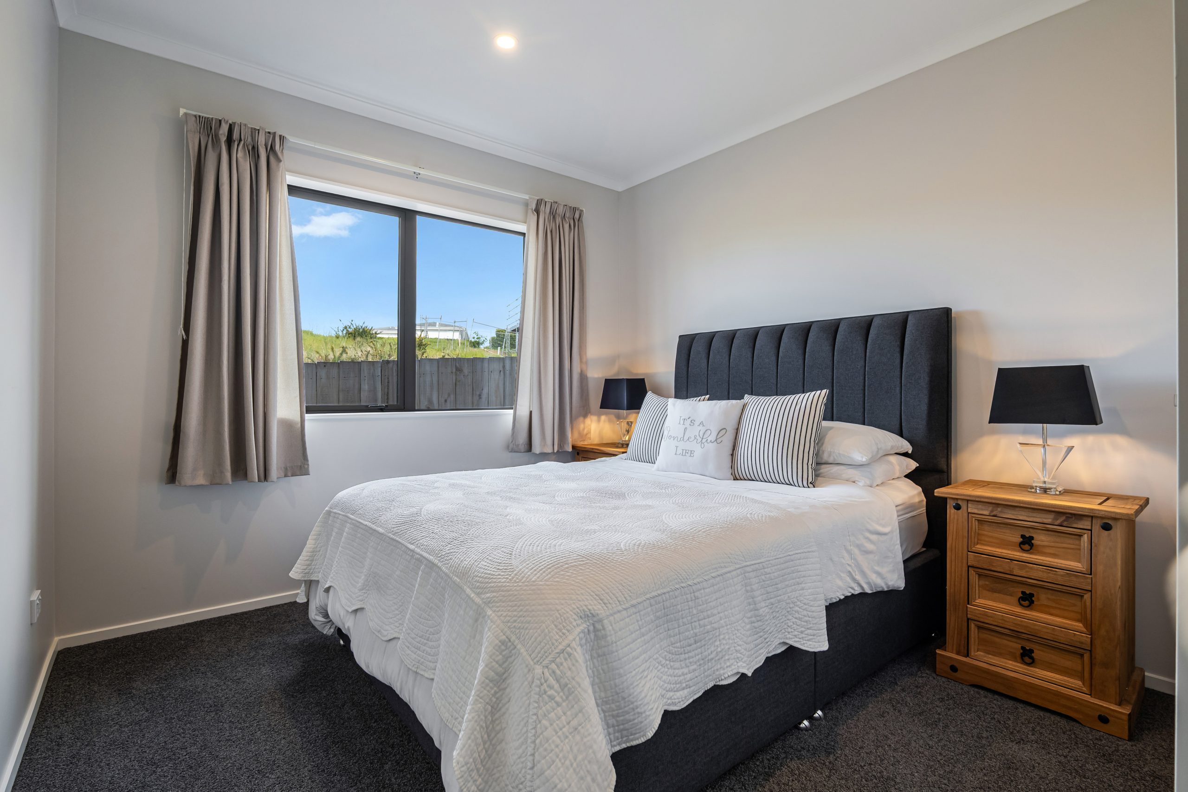
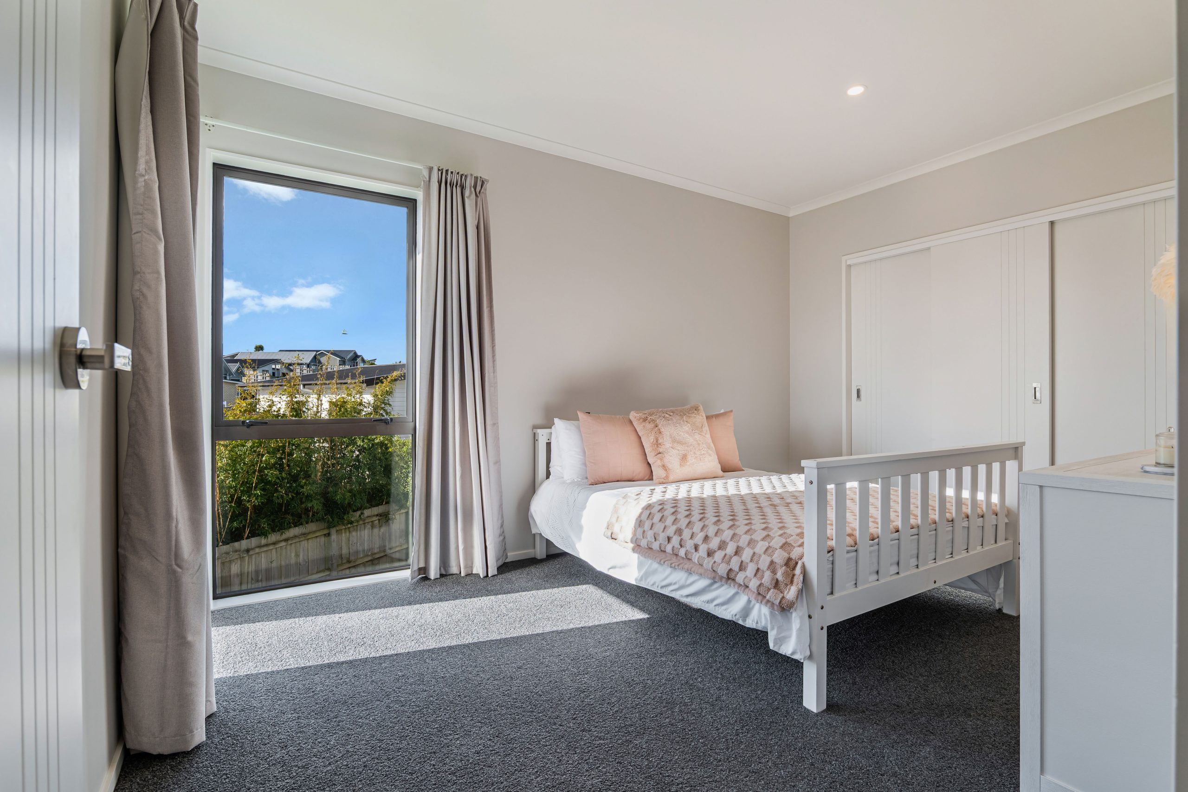
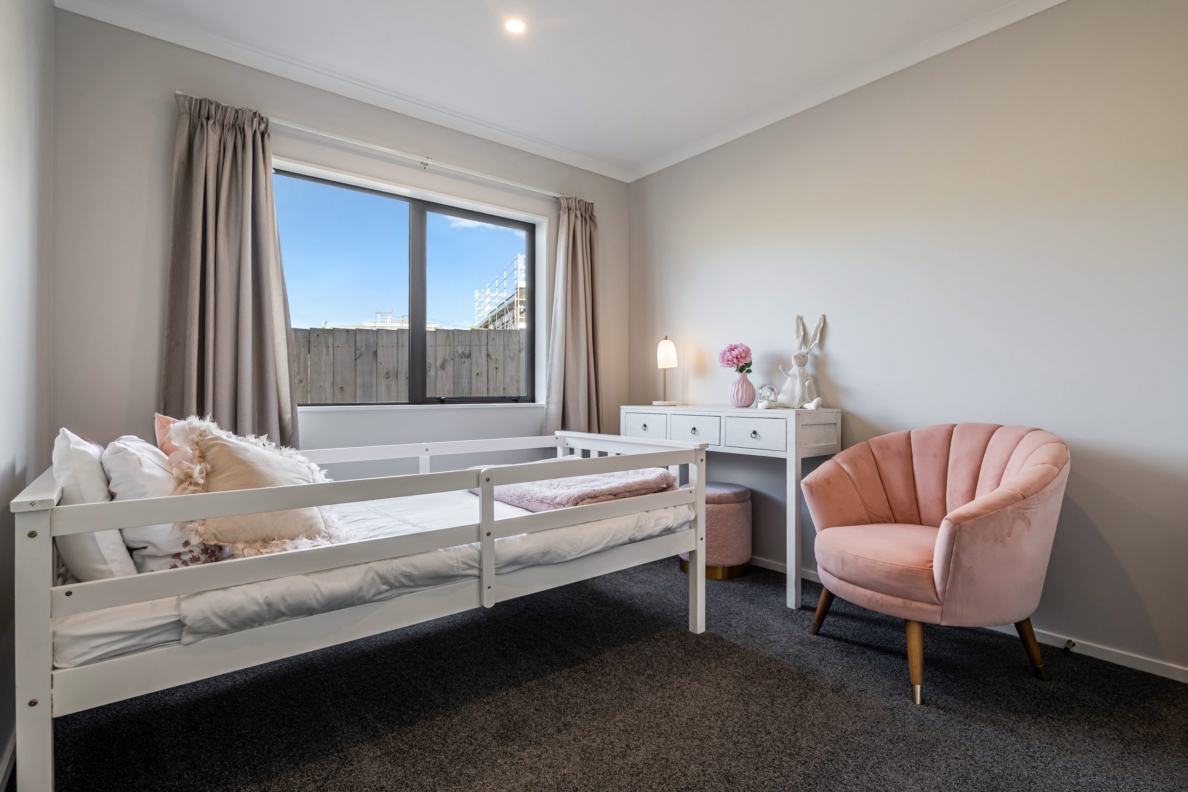
The bedroom wing is separated from the living areas, providing privacy while maintaining good flow throughout the home. The master suite includes a well-appointed ensuite and generous wardrobe, while the remaining 3 bedrooms offer flexibility for family living, guests, working from home, or an additional living space.
Every detail has been considered, from the quality finishes and excellent storage to the practical floor plan. Combining thoughtful design, quality construction, and an elevated position, this home delivers comfortable, contemporary living without compromise.
Property Features
- House
- 4 bed
- 2 bath
- 2 Parking Spaces
- Land is 500 m²
- Floor Area is 179 m²
- 2 Garage